


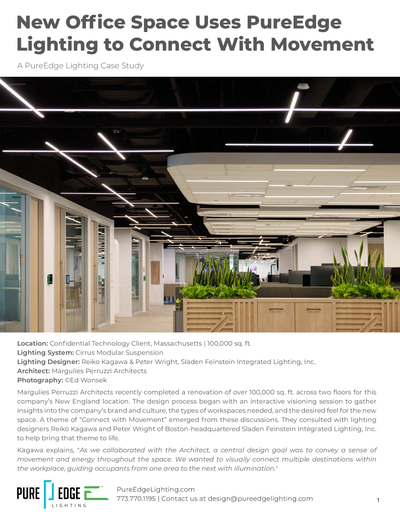
New Office Space Uses PureEdge Lighting to Connect With Movement
Location: Confidential Technology Client, Massachusetts | 100,000 sq. ft.
Lighting System: Cirrus Modular Suspension
Lighting Designer: Reiko Kagawa & Peter Wright, Sladen Feinstein Integrated Lighting, Inc.
Architect: Margulies Perruzzi Architects
Photography: ©Ed Wonsek
Margulies Perruzzi Architects recently completed a renovation of over 100,000 sq. ft. across two floors for this company's New England location. The design process began with an interactive visioning session to gather insights into the company's brand and culture, the types of workspaces needed, and the desired feel for the new space. A theme of "Connect with Movement" emerged from these discussions. They consulted with lighting designers Reiko Kagawa and Peter Wright of Boston-headquartered Sladen Feinstein Integrated Lighting, Inc. to help bring that theme to life.
Kagawa explains, "As we collaborated with the Architect, a central design goal was to convey a sense of movement and energy throughout the space. We wanted to visually connect multiple destinations within the workplace, guiding occupants from one area to the next with illumination."
The Cirrus Modular Suspension System was chosen to achieve this goal. Using the architectural aesthetic of the Cirrus family of fixtures with Interchangeable L, T and X connectors, you can effortlessly combine multiple channels and create geometric compositions of any size. The linear LED channels offer direct light in a clean and contemporary style through a High or Standard Efficiency 100° lens in either a diffused white or clear frosted version. Available in increments from 12"-120" and several Metal Finish Options. Choose from multiple color temperatures, including two Warm Dim options of (27D) 2700K and (30D) 3000K that dim down to 2000K. Add Black or White Louvers for additional diffusion. Offering high lumen output at up to 790 lm/ft. Remote 24VDC power supplies are required and ordered separately.
Wright added, "Drawing inspiration from the angular geometry of the company's logo, we explored a series of intersecting lines and directional angles that subtly referenced the brand's identity. The final design balances brand expression with architectural integration. Utilizing a diffused lens and a 3500K color temperature helped create a comfortable, inviting illumination while maintaining a crisp, contemporary aesthetic."
Kagawa continues, "Peter and I developed a series of eight pre-configured patterns that could be rotated, mirrored, and adapted to suit the varying shapes and dimensions throughout the space. This approach created a Lego-like system that could be assembled in different ways while maintaining a consistent design language. The flexibility of the Cirrus system was instrumental in achieving this result. While inherently linear, its modular nature allows components to be added, removed, and reconfigured, enabling a wide range of unique compositions. This adaptability provided both design consistency and creative freedom, resulting in customized lighting solutions that respond to the architecture while reinforcing the project's overall visual identity."
Wright added, "I think the modularity of Cirrus helped with the fast-paced design schedule and made it easy to specify the different components. The whole construction process was less than a year, which considering the size of the office, is pretty impressive. PureEdge played a significant role in the successful execution of the project by coordinating the delivery of remote driver enclosures, mounting hardware, and other critical components well in advance of installation. Having these elements on site before the ceilings were finished and painted helped streamline construction and avoid delays."
Kagawa concluded, "Our reps at Apex Lighting were such a huge help. They do a wonderful job with PureEdge products and made the process seamless and straightforward from design through completion."